
Blog by Expresscloset, custom closet maker serving Metro Vancouver from our Clark Drive showroom since 2005. Last updated: October 14, 2026.
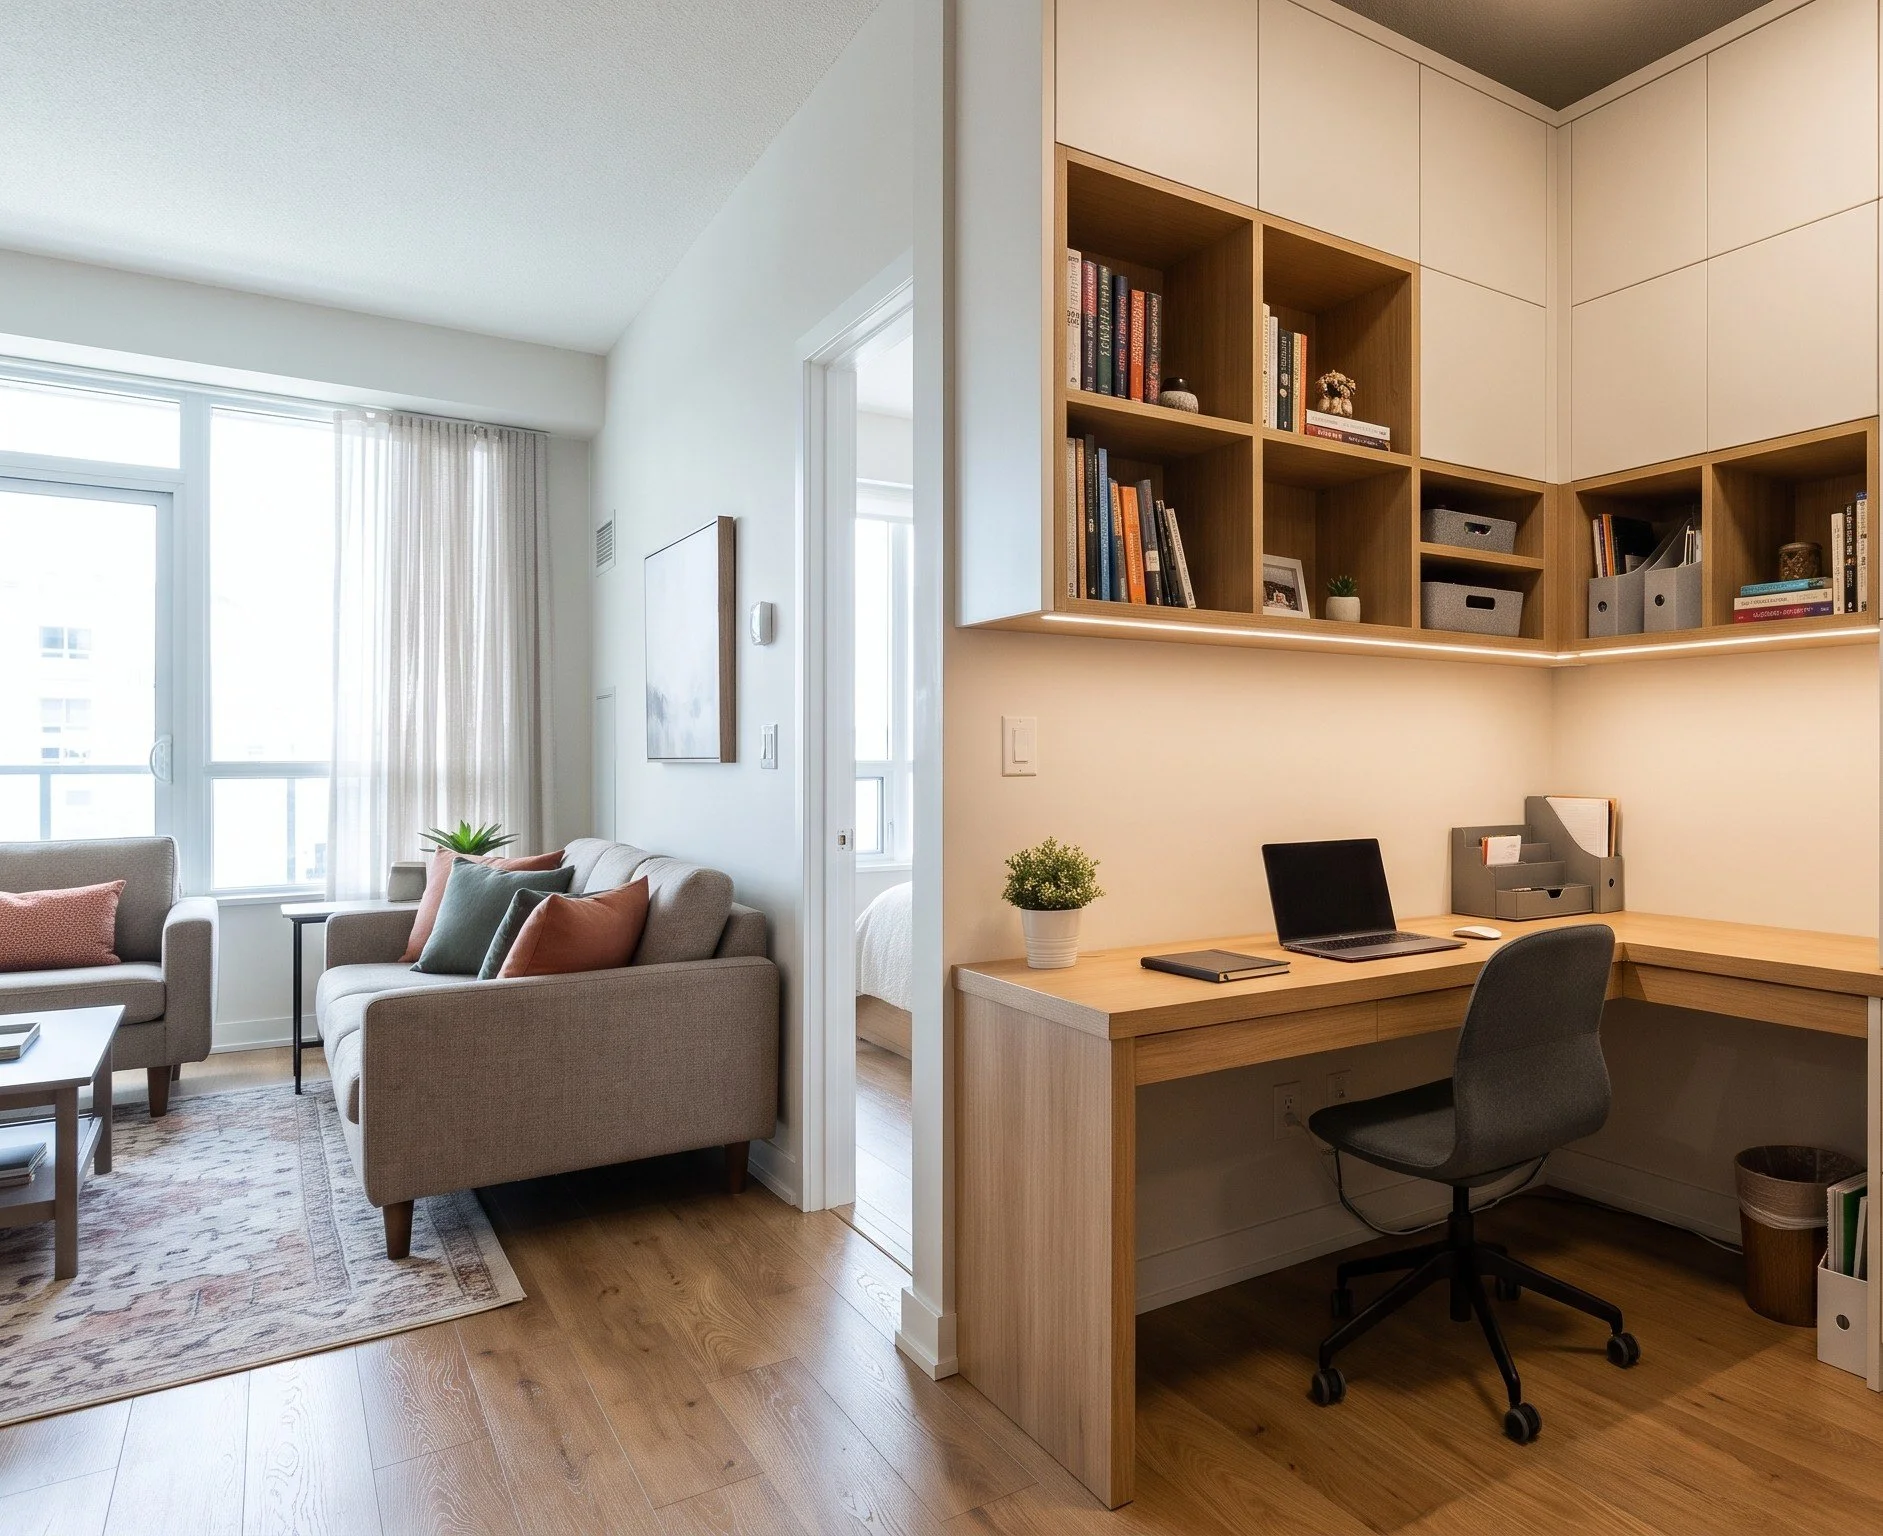
The small home office layout ideas that work in a condo are the five that use space you already have: an alcove desk, a closet conversion, a Murphy desk wall unit, a living room nook, or a bedroom corner. Expresscloset has been building custom storage for Vancouver homes since 2005, and the pattern is consistent. A workspace fails because it was designed for an average room, not because your condo is too small.
Most home office advice assumes you have a room to spare and a door to close. For a lot of Vancouver condo owners living in 600, 750 or 900 square feet, that advice is not much help. The five layouts below work in real floor plans, and each one turns an unused corner, an awkward alcove or an underperforming wall into a space that feels like an office rather than a compromise.
If you would like to see which of these suits your floor plan, you are welcome to book a free in-home design consultation. There is no obligation to go ahead with a build.
Which Small Home Office Layout Ideas Work Best in an Alcove?
Almost every condo has one. A small recess in the wall, an architectural indent the developer left without a clear purpose, sitting in a hallway or between the living room and the bedroom. In a market where every square foot carries real value, leaving that space empty is expensive.
The alcove works because it already gives you three walls to build against. A desk surface cut to the exact width of the recess, floor-to-ceiling shelving on both sides and cabinetry overhead turn wasted space into a proper workstation. Integrated cable management keeps the surface clear, and adjustable shelving handles reference books, equipment and the occasional plant.
What makes this layout feel so different is the sense of enclosure. When you sit down in an alcove office, the rest of the condo recedes and you are in your workspace. That shift from "working at a surface in my home" to "in my office" matters more than it sounds, especially through the darker Vancouver winter months.
Off-the-shelf furniture can approximate this, but it rarely fits cleanly. You end up with gaps, mismatched depths and the visual clutter the alcove was meant to solve. A built-in is designed to the inch of your specific wall instead.
Can a Closet Conversion Be a Real Home Office Layout?
Yes, and it is often the best option in the unit. If your condo has a secondary closet, meaning a linen cupboard, a coat closet or a storage nook rather than your main wardrobe, you may already have an office that has not introduced itself yet.
Closet conversions work because they give you something most condo layouts cannot: a door. Being able to close your workspace at the end of the day is one of the most underrated features a home office can have. When the door closes, work is over.
The build itself thinks vertically. A fold-down or pull-out desk takes no floor space when it is not in use, shelving runs from desk height to the ceiling, and integrated lighting turns a dark box into somewhere you would actually want to sit. Built-in power and cable management keep the surface clean, so what you see when you open the doors is a calm, ready workspace.
For condo owners working within Strata restrictions, a closet conversion is usually the path of least resistance, because it uses existing square footage with no structural changes. Our post on what Strata rules allow for home modifications covers what is typically permitted and where custom built-ins fit in.
What Should You Look for in Your Closet?
Open a standard coat closet and take everything out. You are usually looking at 24 to 30 inches of depth and 36 to 48 inches of width, which is enough for a monitor, a lamp and real focused work once it is built out correctly. The depth that makes closets good for storage is the same depth that makes them good for a desk. The key is a build that does not waste a single centimetre of it.
Is a Murphy Desk Combo the Right Small Office Layout for a Multi-Use Room?
If your condo is doing double or triple duty, living room by day and guest room by season, the Murphy desk combination earns its keep twice over. This is the layout for anyone who refuses to let a square foot serve only one purpose.
The idea is simple. A wall unit integrates a fold-down desk alongside a Murphy bed, with shelving, cabinetry and storage built around both. When you need to work, the desk folds down. When guests arrive for the holidays, the desk folds up, the bed comes down, and the cabinetry holds everything the desk was carrying a moment ago.
What separates a well-designed unit from a novelty purchase is storage logic. The shelving must work in both configurations, cables need somewhere to live, and the desk has to sit at a height you can use. This is where custom built-ins from Expresscloset do what flat-pack cannot, because they are designed around your wall, your ceiling height and the way you use your home. Our post on Murphy beds with desks in Vancouver studio apartments goes further into how these units are planned.
If you would like to see the mechanisms and finishes in person before you commit, you are welcome to visit our Clark Drive showroom.
What Home Office Layout Ideas Work in a Small Living Room?
Not every condo has a spare closet to convert or an alcove to build into. Sometimes the only real wall space is in the living room, and putting a desk there can feel like admitting you now live in an office.
Done poorly, a living room office confirms that worry. Done well, it disappears into the room and reads as part of the design. The trick is integration rather than separation, and built-in storage is what does the visual work.
Picture a dedicated section of wall, perhaps a corner or the space beside a bookcase you already own, with a built-in desk flanked by floor-to-ceiling shelving and cabinetry above. The shelving holds work materials and living room objects together, books and art alongside files. The cabinetry closes over equipment and cables. The desk holds a lamp and a plant when it is not in use, and the whole arrangement reads as a feature of the room rather than an intrusion into it.
The winter angle matters most here. On a dark January morning in your living room, the difference between a makeshift desk and a designed workspace is the difference between feeling unsettled and feeling grounded. A space that looks intentional tends to feel intentional, and that affects the quality of what you produce in it.
What Makes a Living Room Office Work?
Materials. The nook succeeds when the built-in finishes match or complement the rest of the room, and it fails when the desk looks like it arrived from a different design era. Custom finishes mean the workspace never announces itself as an add-on.
Which Small Home Office Layout Ideas Suit a Bedroom Corner?
For many condo owners, the bedroom corner is the only option left. If you have tried it with a freestanding desk from a big-box store, you already know what goes wrong. The desk is either too big or too small, the storage is never quite right, and the whole arrangement has a temporary quality that makes it hard to take seriously.
Built with integrated storage, a bedroom corner is a different experience. The desk is fitted to the exact width of the corner, cabinetry uses the wall above rather than spilling onto the floor, and vertical shelving frames the workspace so you are sitting in an office rather than near a desk.
The important principle here is visual separation. Because you also sleep in this room, the workspace needs to signal clearly that it is a distinct zone. Cabinetry that closes over the desk at the end of the day is the most effective way to manage that, and for anyone working and sleeping in one room, closing that door carries real weight.
Your gear needs a home too. Monitors, peripherals, cables, notebooks and the headset you always forget to charge all have to live somewhere near where they are used. If you are moving equipment in and out the front door on hybrid days, our post on entryway organization for small Vancouver condos is worth a read, because the two systems connect.
Why Does Off-the-Shelf Furniture Keep Losing This Battle?
Because it is built for average spaces, and Vancouver condos are not average. After one flat-pack desk and two returns, most owners land on the same conclusion: the furniture was not the problem, the approach was.
Condos have non-standard wall widths, lower ceilings than suburban homes, layouts optimized for listing photography rather than daily life, and Strata rules governing what you can change. Custom built-in storage is measured to your specific walls, uses the vertical space freestanding furniture leaves empty, and works with your condo's architecture instead of arguing with it. It also creates the clean, finished look that genuinely adds to how livable a unit feels.
As the dark months settle in and the days blur between video calls, the quality of your workspace stops being a luxury question. It becomes a quality-of-life one, and the answer is rarely more square footage. It is better design.
How Do You Choose the Right Small Home Office Layout for Your Space?
Every condo is different. Every floor plan has its own constraints and its own overlooked opportunities, whether that is the wall begging for a built-in, the closet that could become the best room in the unit, or the corner currently holding your coat. The five layouts above are starting points rather than blueprints. What works in your home depends on your walls, your workflow and what you need the space to do.
That is what a design consultation is for. Not a sales call, just a conversation about your space, what is possible and what a custom office could look like when it is built to fit your condo rather than worked around it.
If you would like to find out what your specific walls can do, you are welcome to book a free consultation with Expresscloset. You can also browse our full range of custom storage services first if you prefer to look before you book.
Frequently Asked Questions About Small Home Office Layouts
How much space do you need for a home office in a condo?
Less than most people expect. A functional built-in workspace fits in roughly 36 to 48 inches of width and 24 to 30 inches of depth, which is the footprint of a standard coat closet. Depth matters more than width, because it determines whether a monitor and keyboard sit comfortably in front of you.
Can you build a home office into a closet?
Yes. A closet conversion uses a fold-down or fixed desk surface, vertical shelving to the ceiling, integrated lighting and built-in power. It is one of the most popular small home office layout ideas in Vancouver condos because the doors let you close the workspace at the end of the day.
Do you need Strata approval for a built-in home office?
It depends on your building and what the build involves. Projects that use existing square footage without structural or plumbing changes are usually straightforward, but every Strata sets its own rules. It is worth checking your bylaws before you book a consultation.
Is a custom home office worth it compared to IKEA furniture?
It depends on your walls. Flat-pack furniture is designed for standard dimensions, so in a condo with non-standard widths and lower ceilings you tend to lose space to gaps and filler panels. A custom build uses the full height and the full width, which is where the extra storage comes from.
How long does a custom home office build take?
Expresscloset works to a 12-business-day turnaround once the design is approved, and every project includes a 3D rendering before the build begins so you can see the layout in your own space first.
